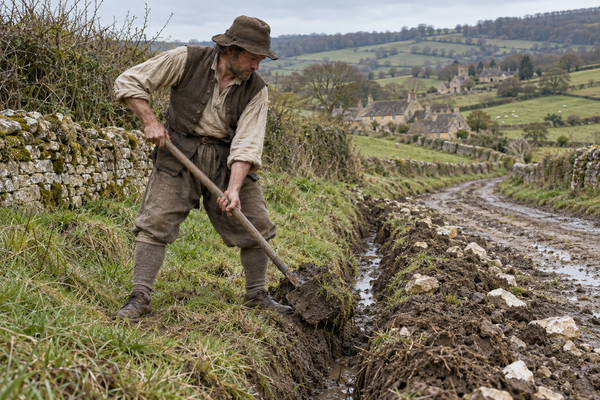
There's a naked man hiding in Lodge Park...
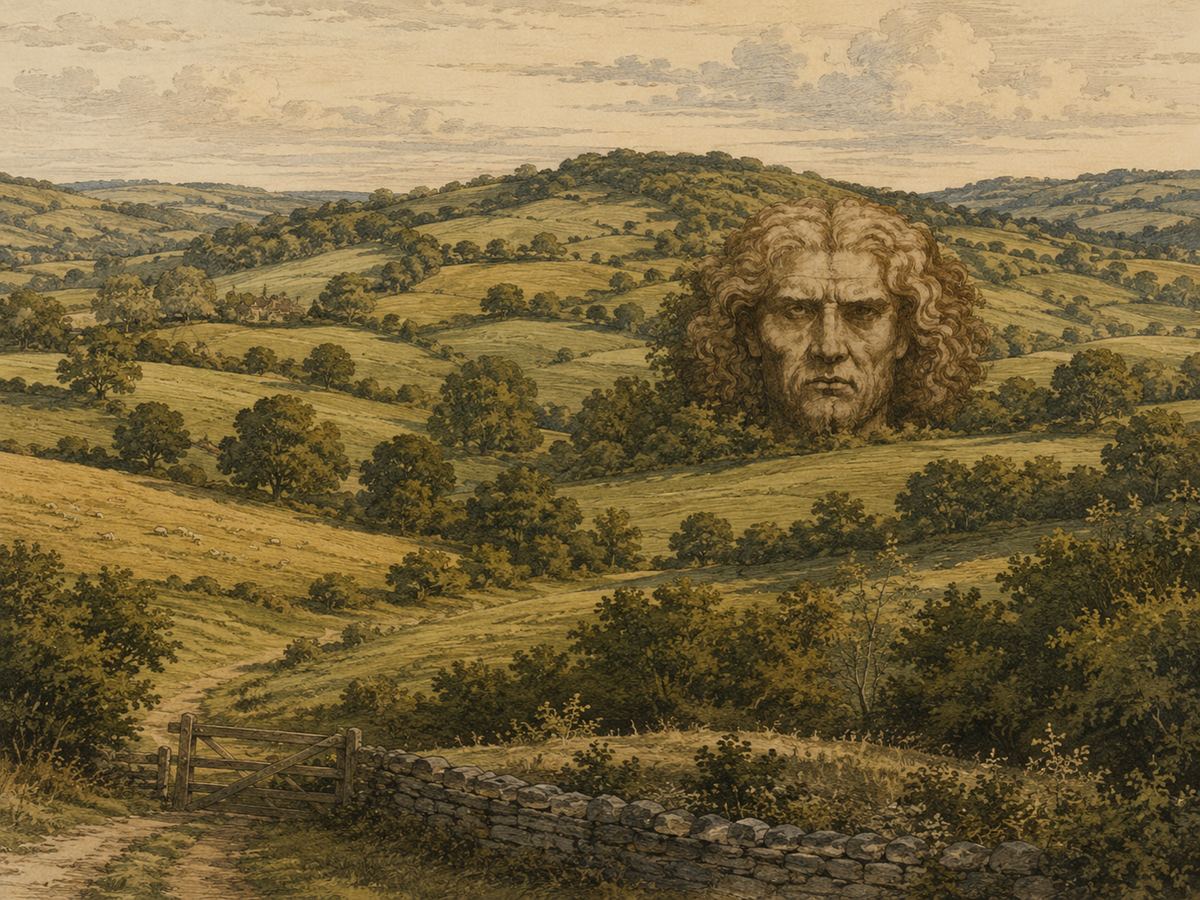
Step by step, I've been uncovering the geometric designs of Lodge Park, and in my last blog I showed how Charles Bridgeman had utilised a summer solstice line in the building of a geometric landscape structure at Lodge Park. That structure seems to have 880 yards as a key dimension, and now I'm going to show you a step further, something quite remarkable.
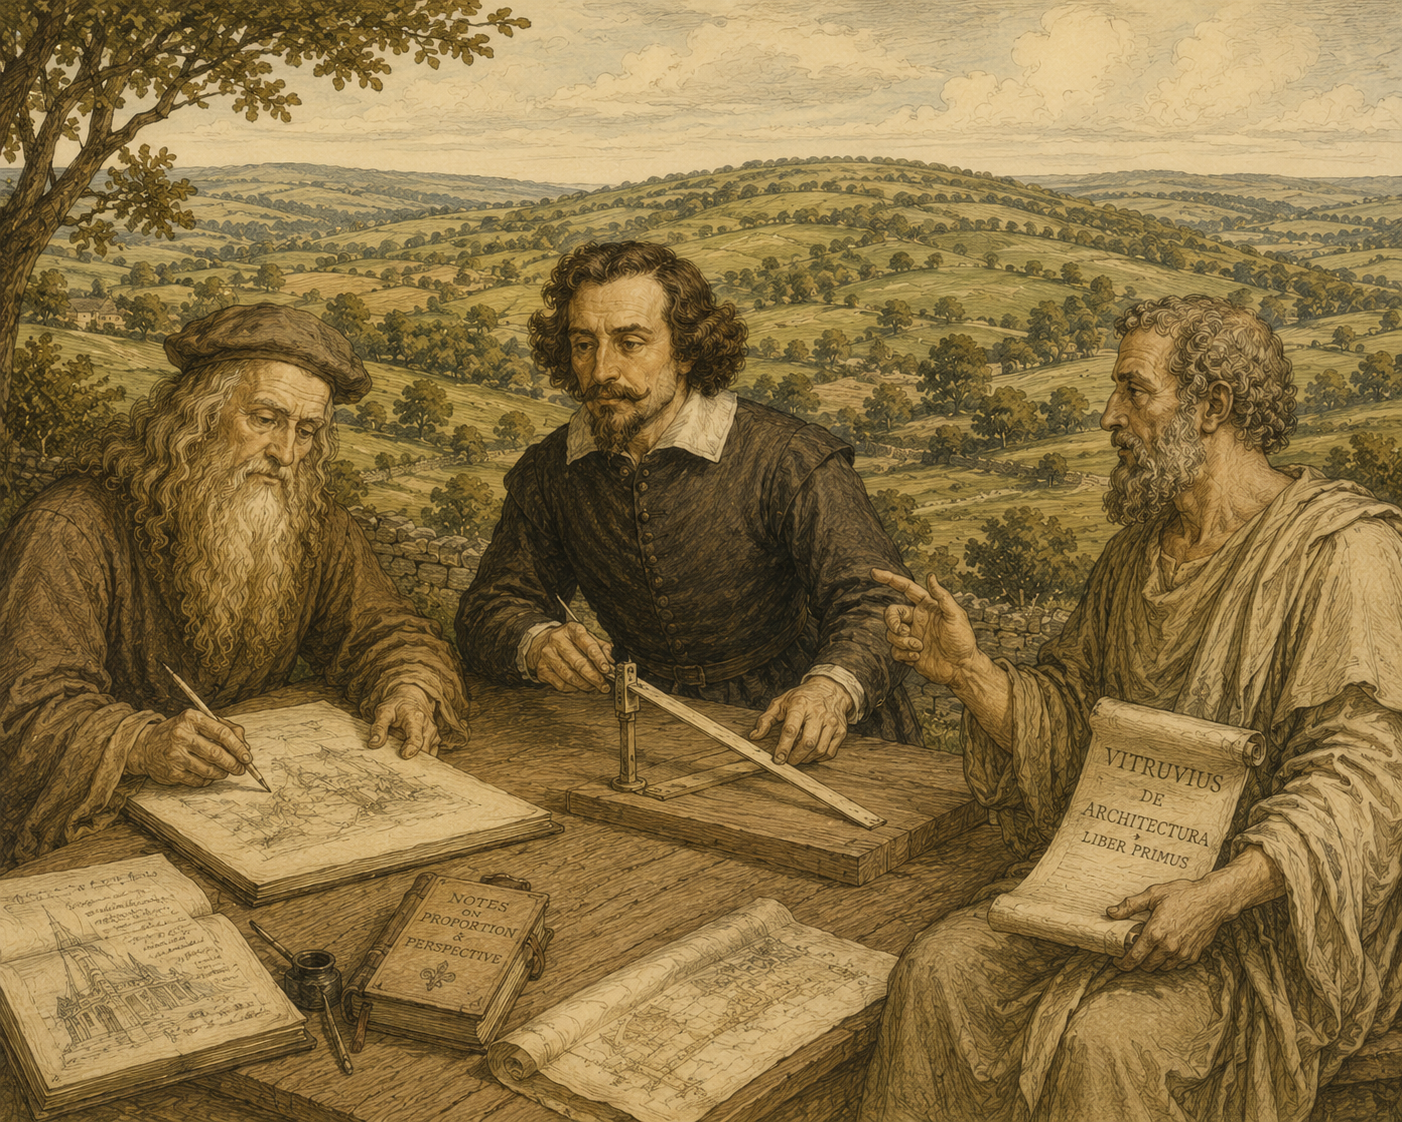
First, some context. In about 25 BC, the Roman engineer and architect Vitruvius wrote a book called De Architectura, basically ten books on architecture, engineering, and related subjects. 1400 years later, Renaissance Italy rediscovered Vitruvius' work, and his works on proportions in design became central to many Renaissance designs of buildings and other things. In the late 1400s, Leonardo da Vinci himself, interpreting Vitruvius's text, drew this diagram of Vitruvian man as a self portrait. (It's sometimes mistaken as a drawing of Christ but that's Leonardo's face looking fiercely at you)
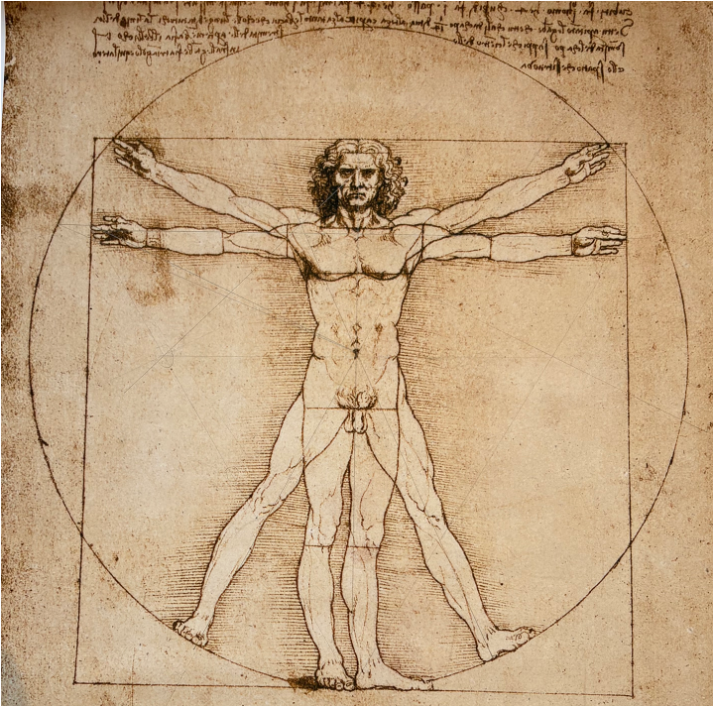
The Vitruvian Man describes the supposedly beautiful god-designed proportions of the human form. As it happens, Leonardo's drawing was lost for a couple of hundred years. But other Italian Renaissance designers, artists, and the like including Palladio utilised the Vitruvian Man proportions for a number of things. Inigo Jones, on his travels around Italy in the early 1600s, encountered this concept and brought it back. In utilising Vitruvian proportions in designs, the designer is essentially recognising the perfection of the human form as designed by God. If that is beautiful, then replicating the proportions will make their designs beautiful too.
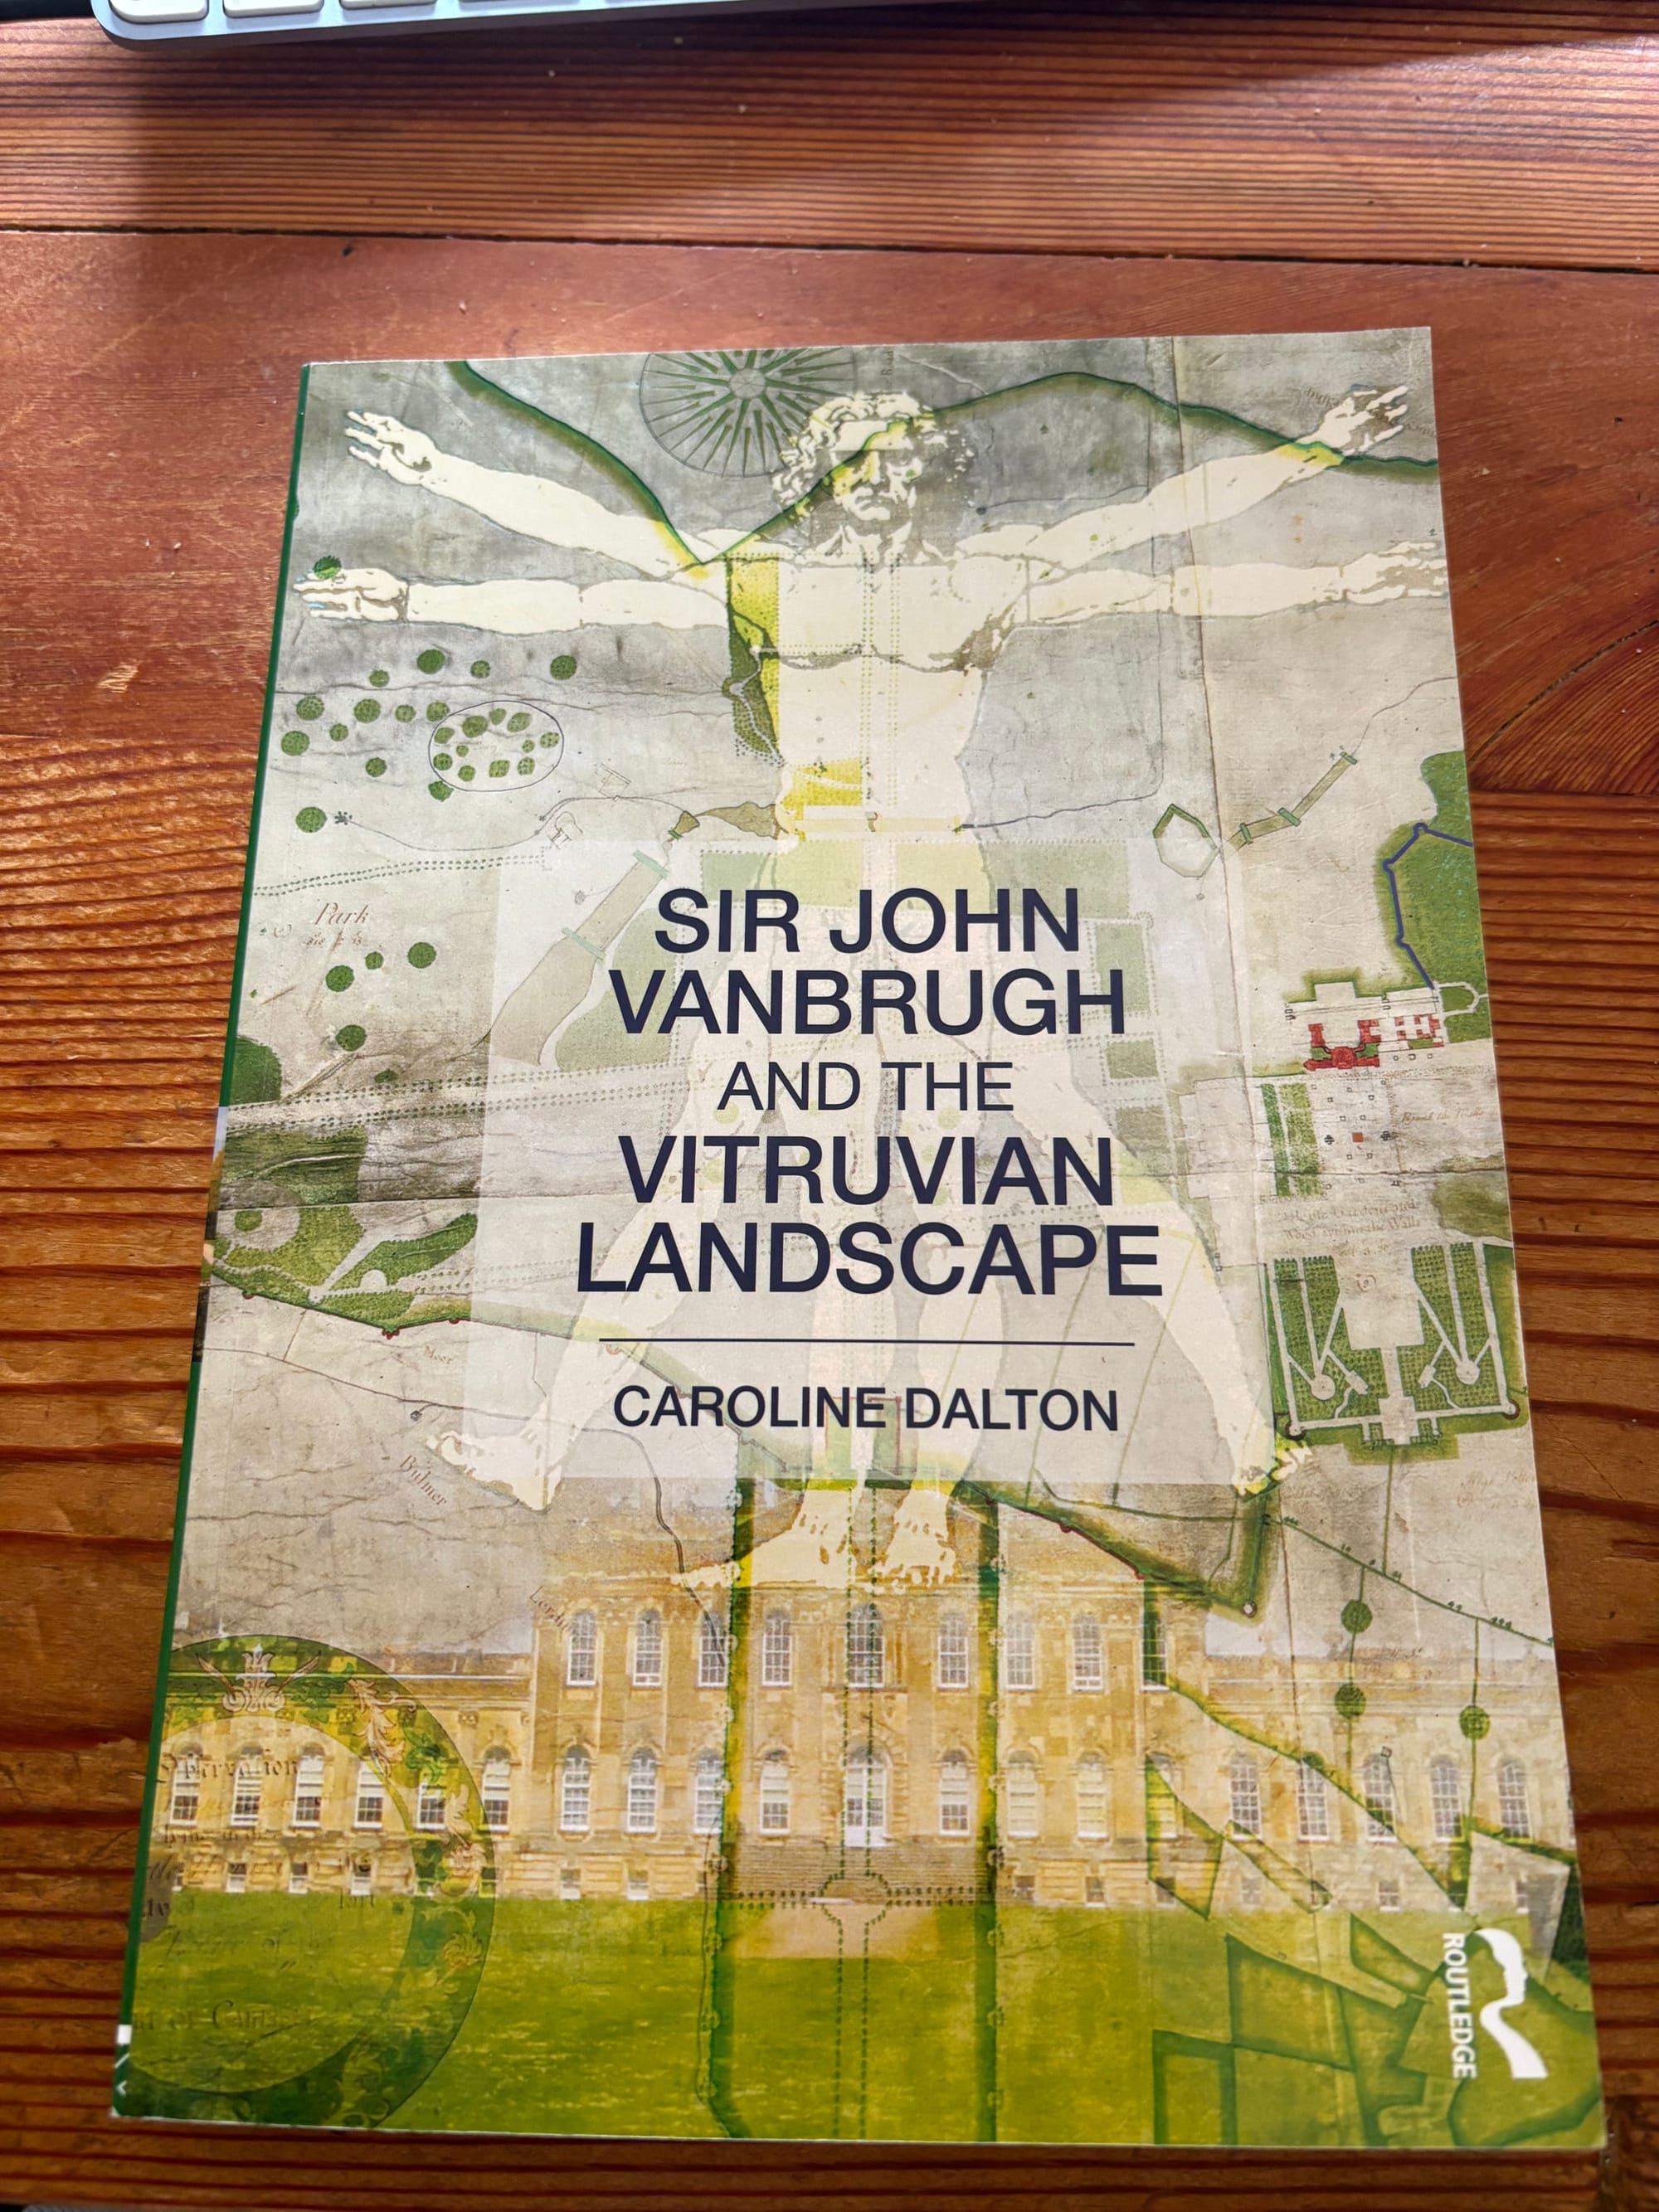
I then encountered this book. In it, Caroline Dalton explores how the English landscape designers Sir John Vanbrugh and, through him, Charles Bridgeman appeared to have used Vitruvian proportions in the layout of their designed landscapes. Of course I sat up at the mention of Charles Bridgeman.
Now, as we saw in my last post here, we've got an interesting triangle. Guess what? That fits perfectly on one side of a Vitruvian man. To illustrate this, I'm going to use Da Vinci's man overlaid on an image of Lodge Park. To be very clear, I'm not suggesting that Charles Bridgeman had access to Leonardo da Vinci's drawing, but what Leonardo da Vinci and Charles Bridgeman were doing is interpreting the text from a 25 BC document. Interpreted in slightly different ways possibly, but it's pretty much the same as is shown here.
The outstretched limbs, the outstretched arms, and the proportions of the head, the height of the body, and the width of the body are all crucial things, but the most fundamental part is a square, the height of the man, which is equivalent to the span of the man from finger to finger. From that we can then derive an equilateral triangle. We saw Bridgeman used one of those sides of the equilateral triangle, which is the solstice line. Now if we draw a circle derived from the belly button, the navel, of the Vitruvian man, we get a circle that encompasses all of the dimensions.
So what I'm going to do now is drop an 880-yard-tall Vitruvian Man who has a span of 880 yards, and I drop it on Bridgeman's 1729 plan. Look what happens.
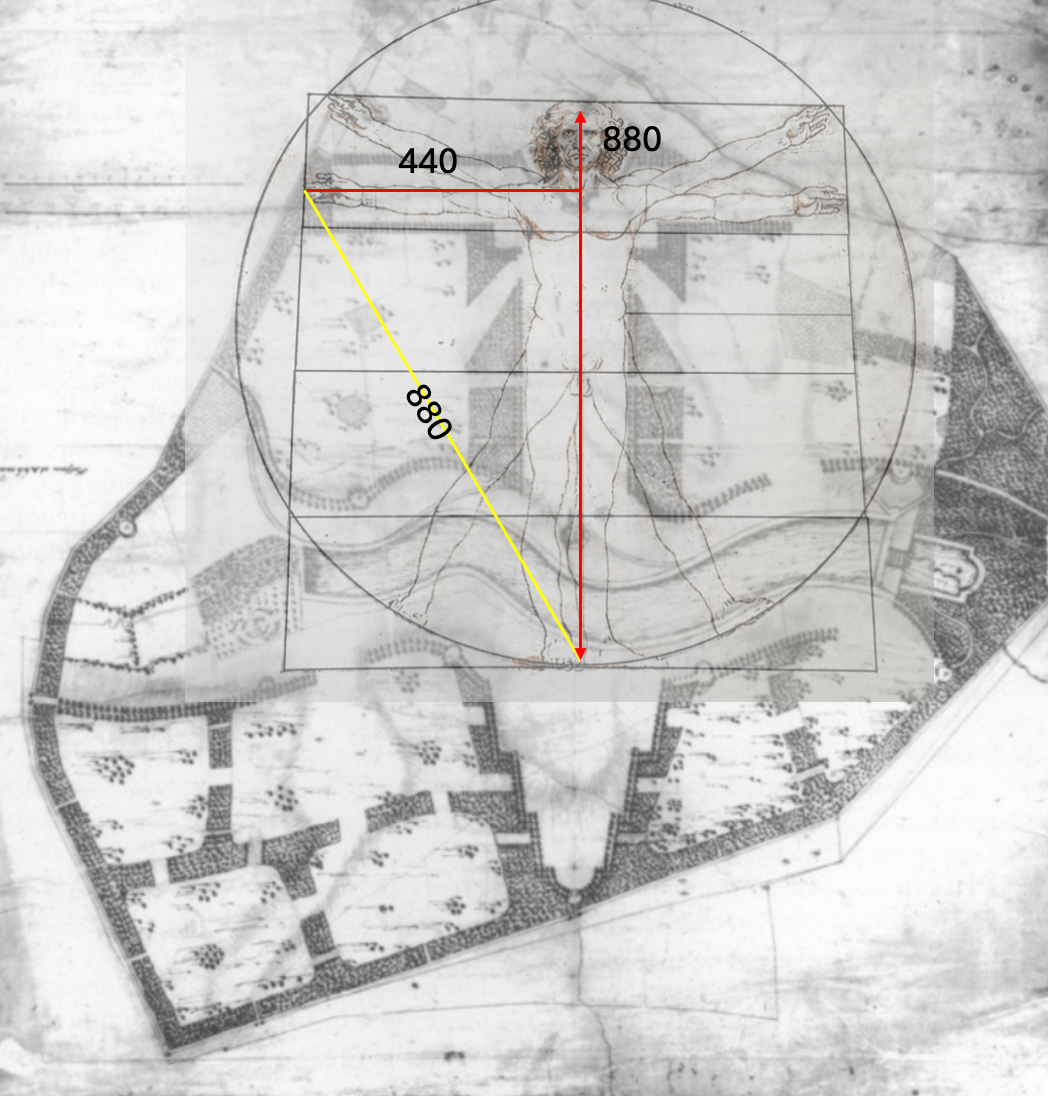
You can see that the main avenue follows the line of the body, and indeed that avenue is filled by the body because it is perfectly proportioned. The outstretched arms equate to the transverse avenue that we see on Bridgeman's plan.
Note to the circle around the outside. So is this just fanciful? Is this just me squeezing this Renaissance-derived figure into Charles Bridgeman's plan, or is there more to it? Well, I was worried that I was squeezing it, but then I plotted the position of the key gates in the parkland surrounding Lodge Park. Here are the key gates, marked by red crosses.
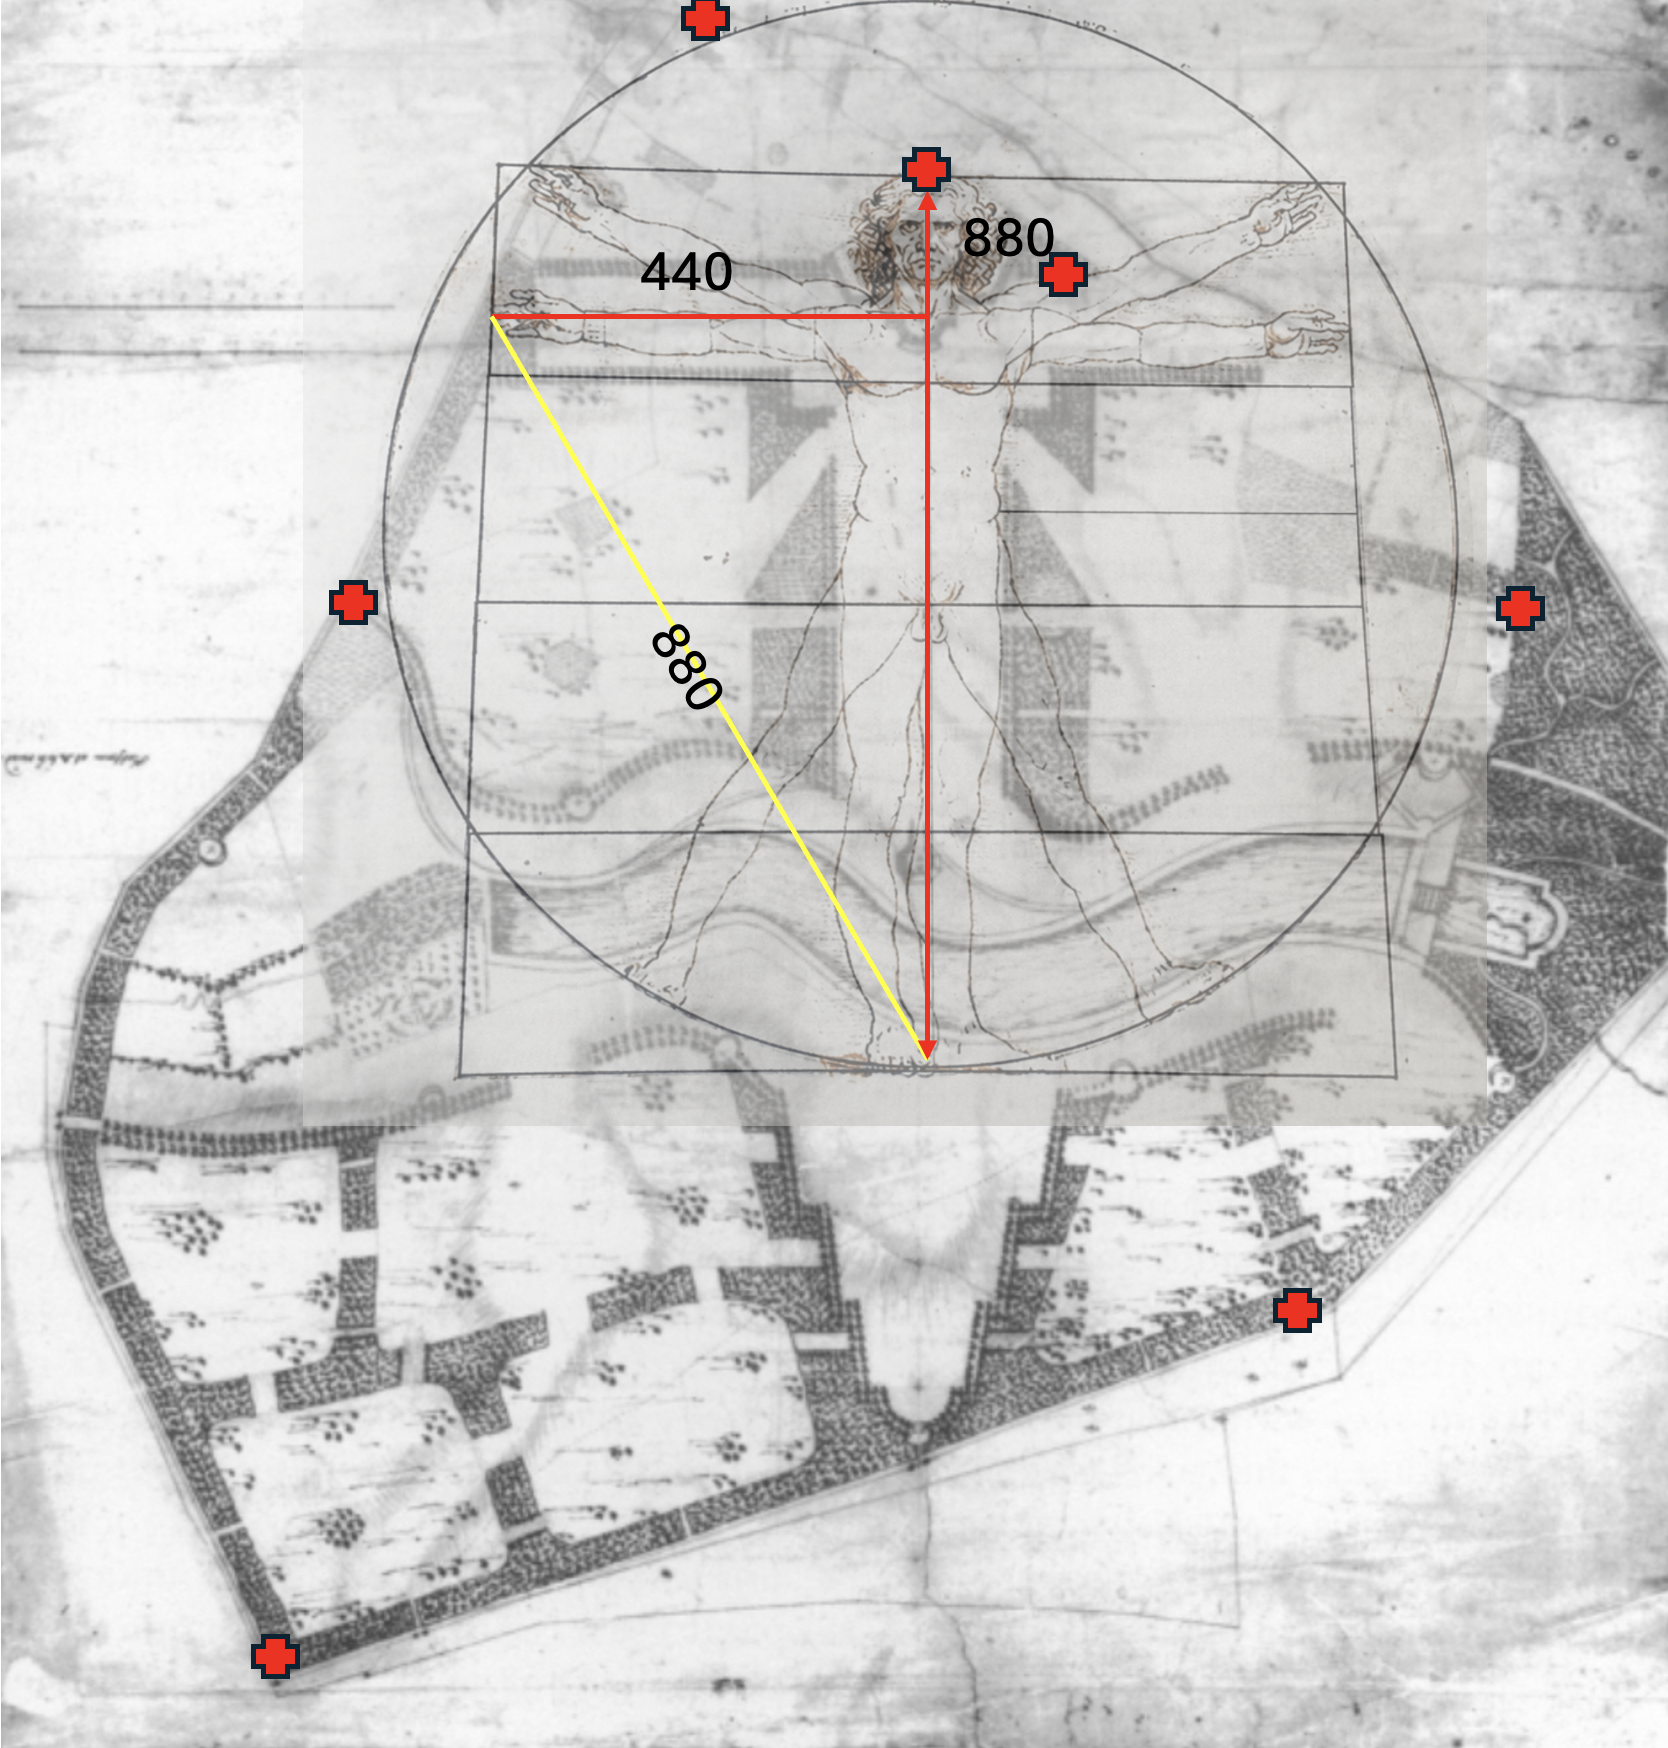
At first glance, these gates seem pretty randomly distributed, but the more you look, the more maths you'll find. I connected these key gates in pairs and drew lines between them. Look what happens!
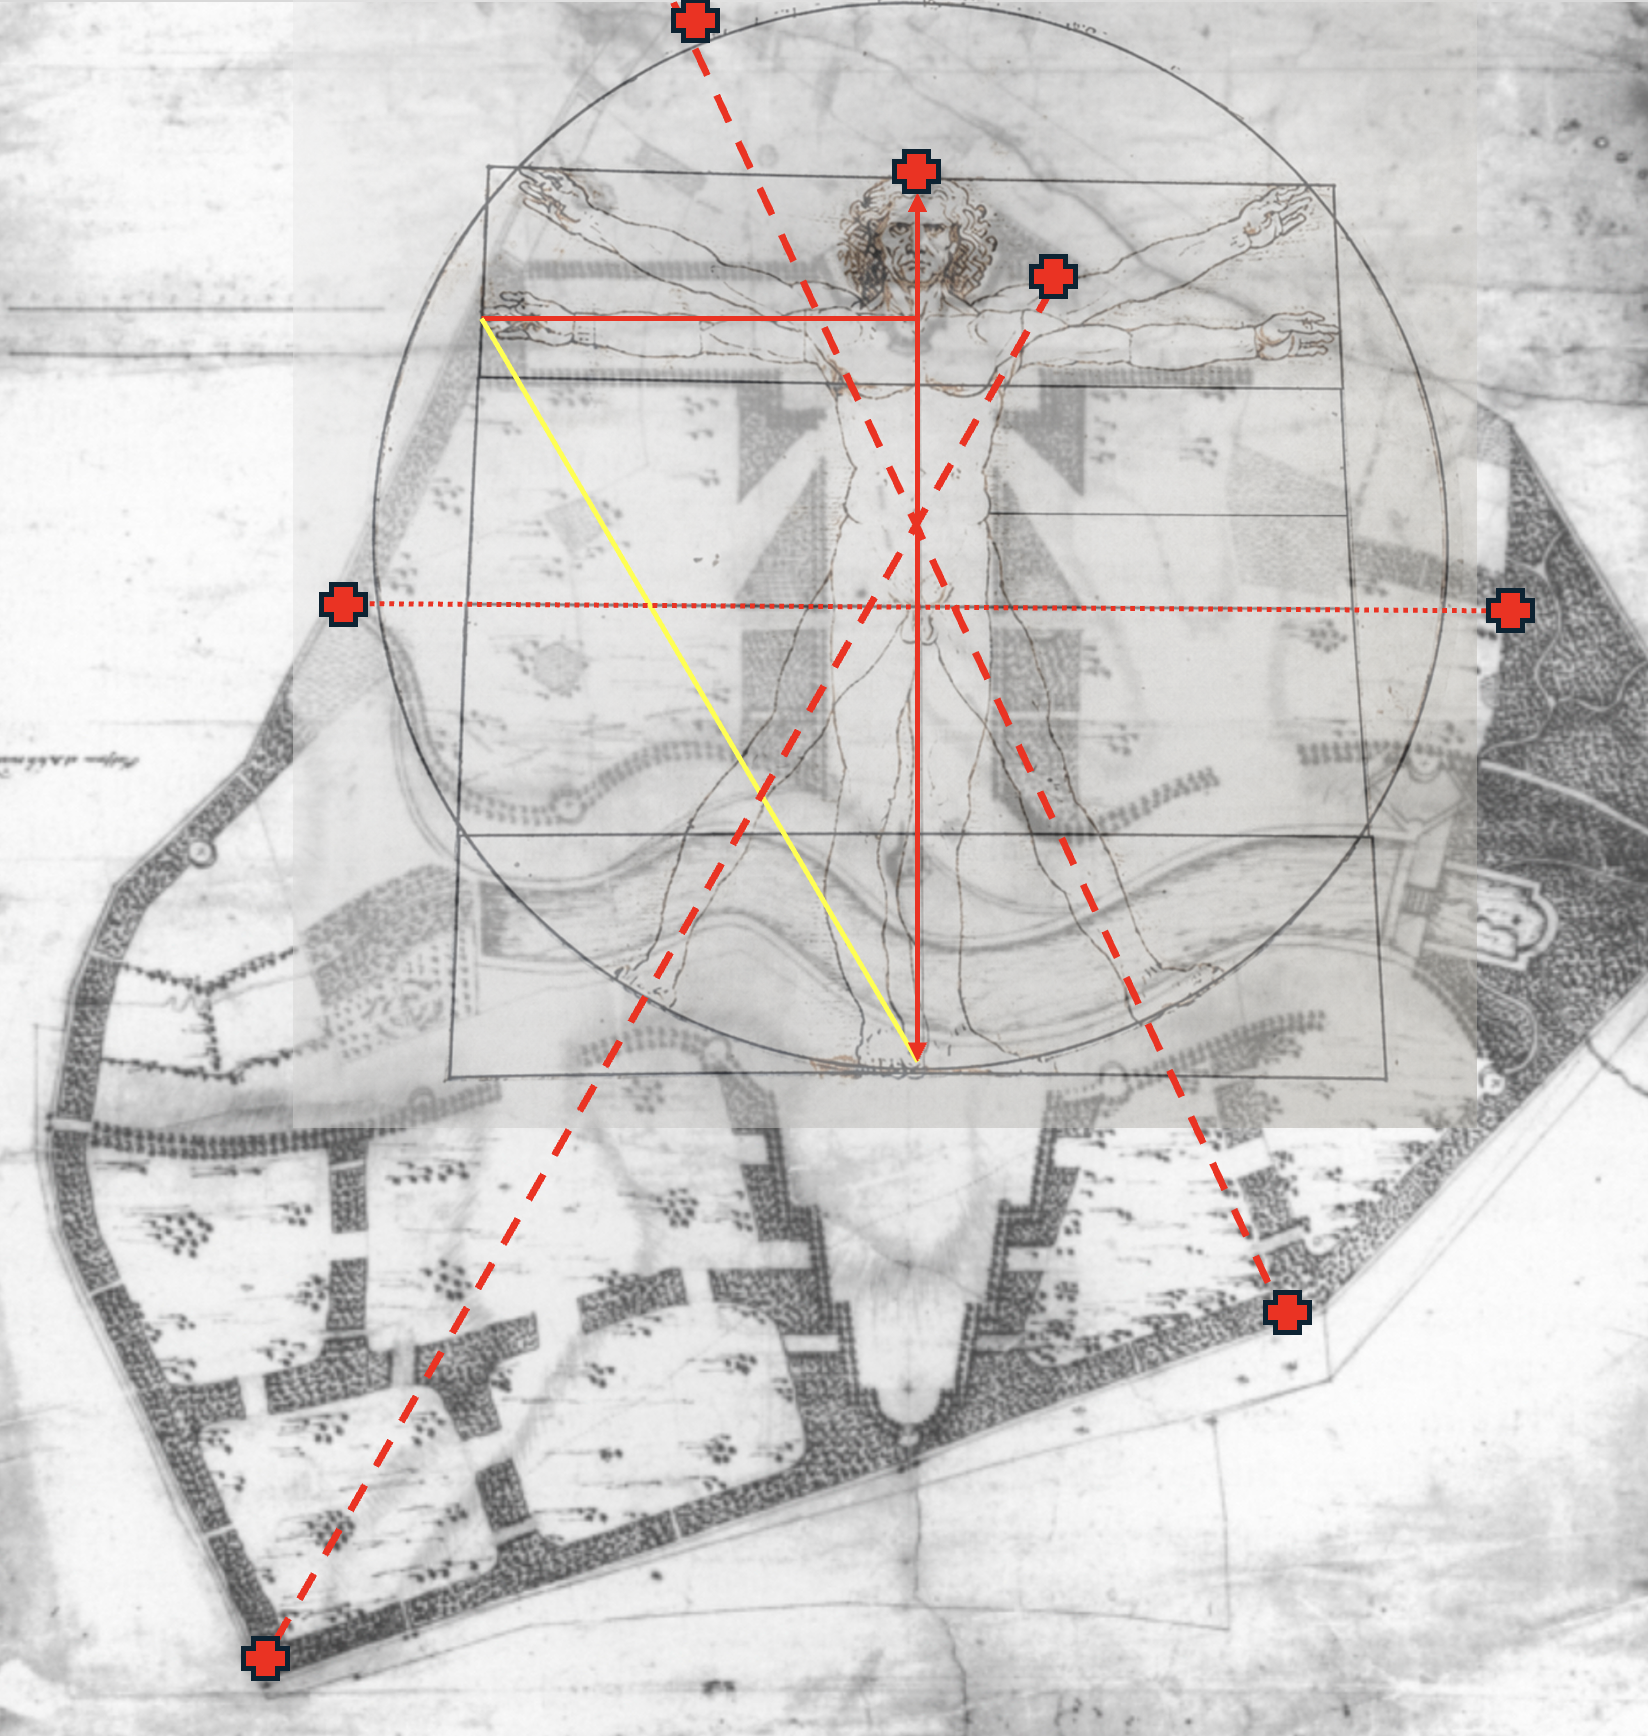
Two of those lines cross exactly on the navel, on the belly button of our Vitruvian Man. And the other pair fits exactly perpendicular to the body, just touching the genitals, which is exactly at halfway, 440 yards from the bottom of the square. There's other hidden geometry that I'm still uncovering bit by bit. It is pretty amazing. My belief is that that makes a very, very convincing case that Charles Bridgeman in 1729 had in his mind Vitruvian proportions when he laid out Lodge Park. Notice too how the gates at the bottom are aligned with the splayed legs. This is clever geometry. No doubt about it .
I also think it's very instructive to carefully look at the perimeter of that Vitruvian 550 yard circle. The image below is a much more accurate, modern geographic information system where I've plotted a lot of key locations and lines. I want you to look at that mauve / purple circle that is centred on point O (the Vitruvius navel) and look at how many key points it touches.
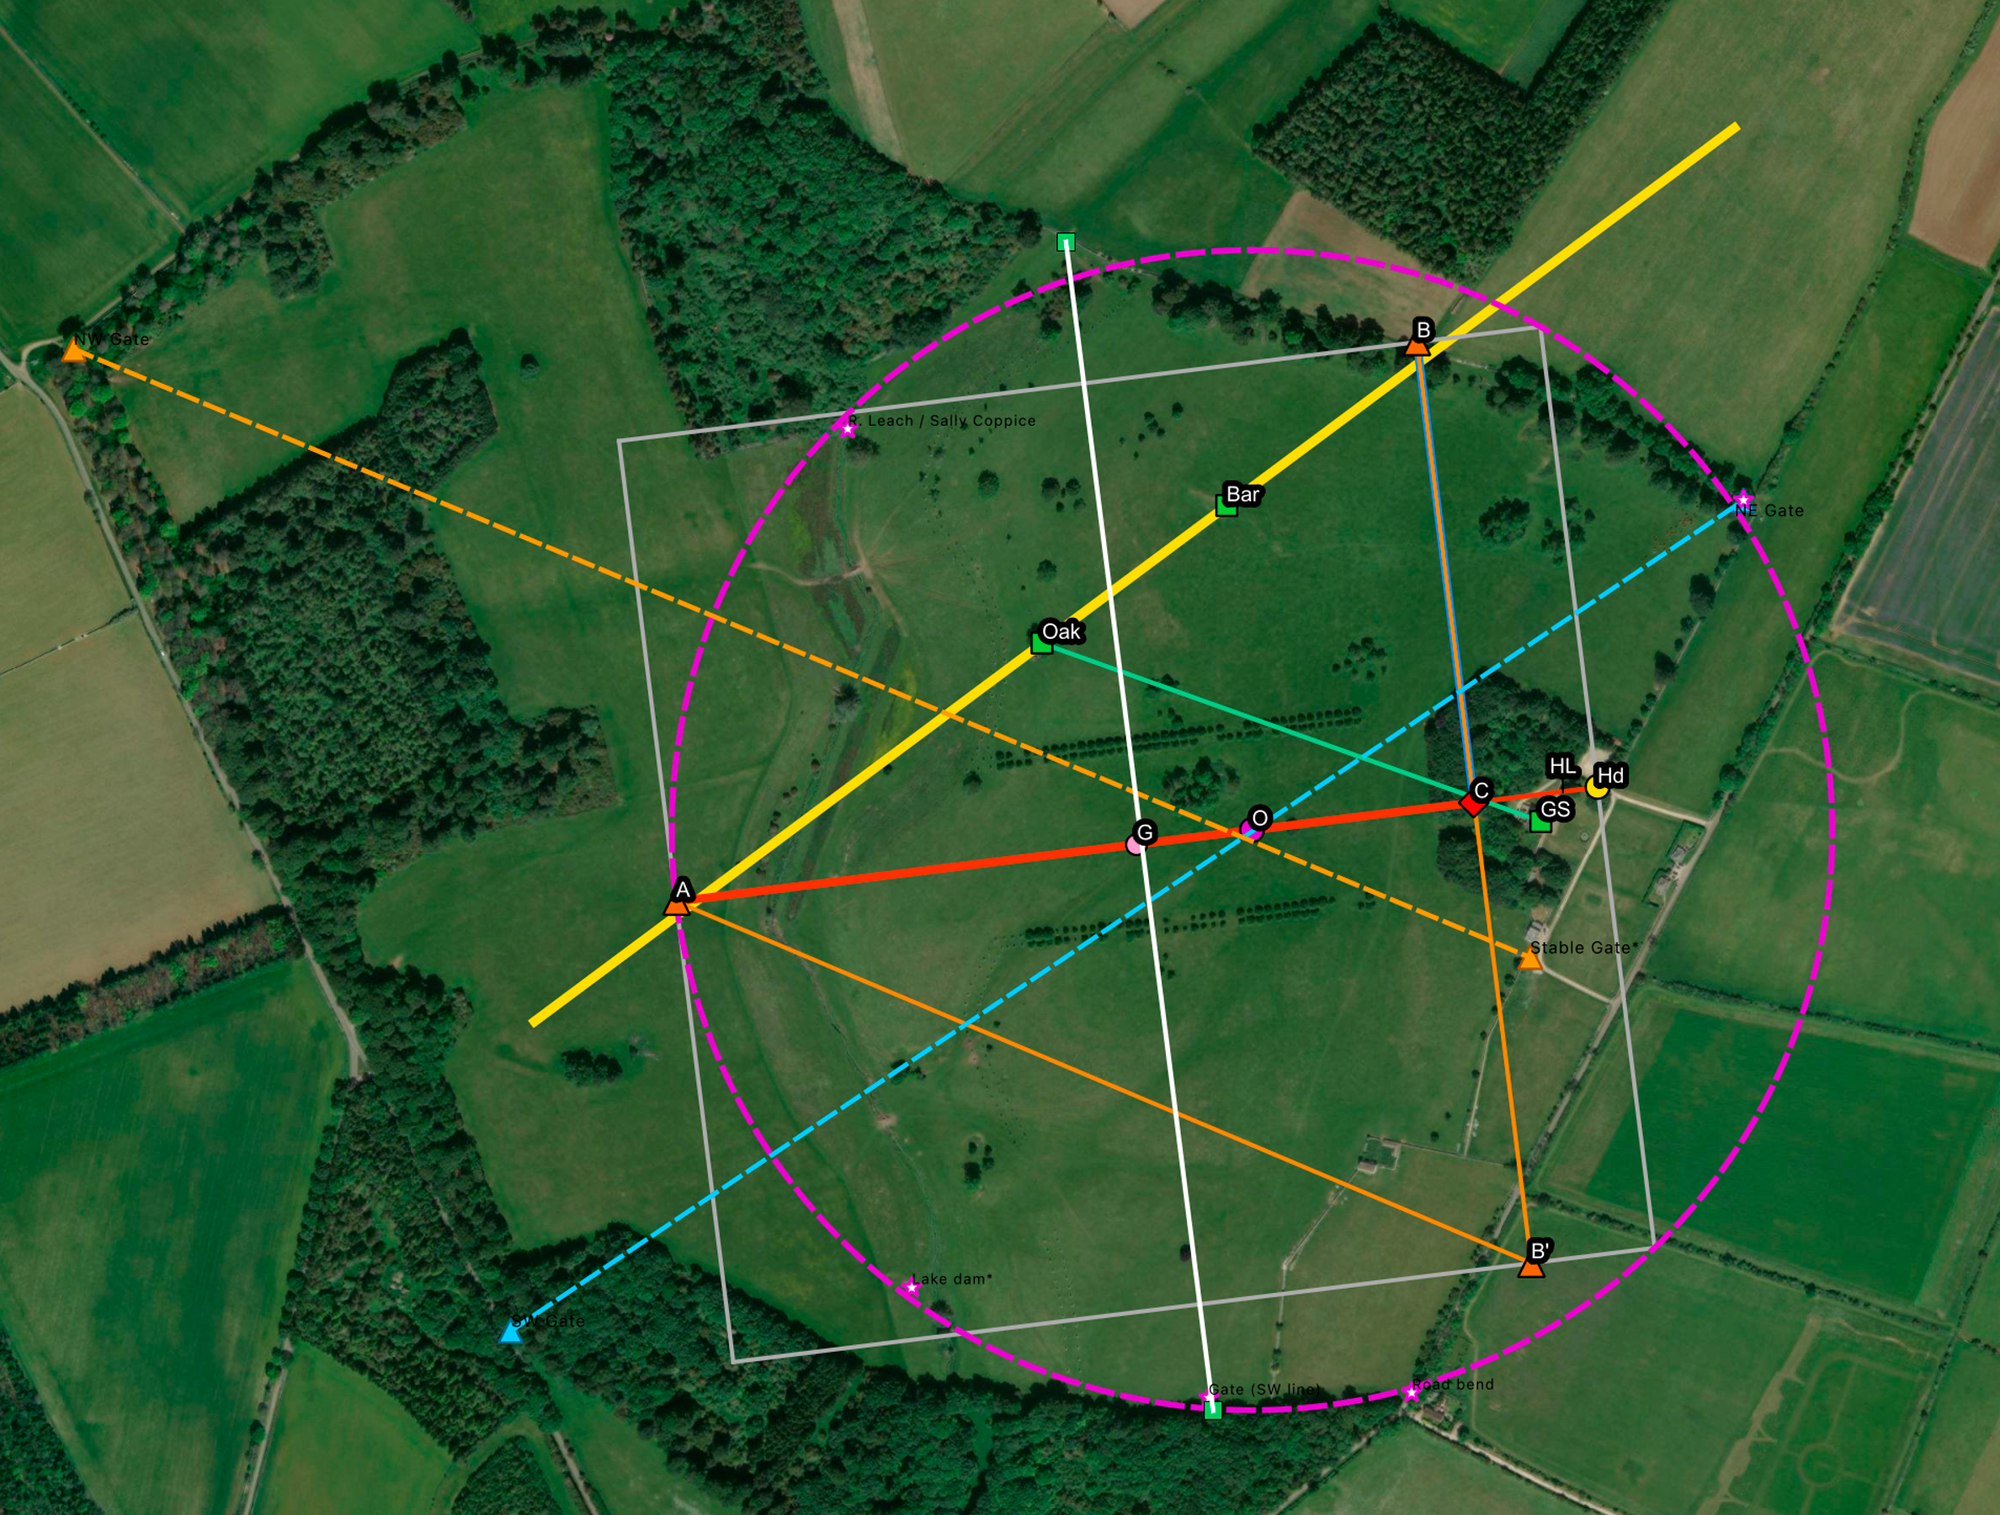
Starting with the north east gate and coming round clockwise, it hits a key point of the corner of the park at the road bend. It hits another key point which is the gate in the south. It touches where the lower Lake dam was, which is no longer there but we know was there, and it runs round to the corner of where the River Leach leaves Sally Coppice. That's a lot of points on this 550-yard circle drawn from the navel of a Vitruvian man.
So what we have here are proportions defined over 2,050 years ago. The proportions were defined then to be of beauty, and the Renaissance artists and designers of Italy in the 1400s and the 1500s agreed. Inigo Jones brought it over. Vanburgh and Charles Bridgeman utilised these proportions, and at Lodge Park we have a perfect example of landscape layout designed exactly to an 880-yard Vitruvian Man. Bridgeman's use of paired gates with lines drawn between them is particularly pertinent, and we'll return to that characteristic use of geometry in my next blog. We'll also be looking in particular at the intersection of the circle where the River Leach enters the parkland proper and where there was a dam built, I believe, in 1739, further south along the River Leach.
All in all, it's a lovely bit of history and heritage. The beauty is hidden under a naturally beautiful landscape. It makes it very special indeed, the hidden nature adding to the slightly exotic feel of this, the mathematics too having its own beauty. For what it's worth, I think at Lodge Park we have a much clearer layout than any of the landscapes described in Caroline Dalton's book (which didn't consider Lodge Park). I've done a much deeper study and found all sorts of other interesting dimensions, particularly in the area around the grandstand that suggest a thoroughness of the geometry of Charles Bridgeman, and a recurring use of factors of 880 yards, but recounting and explaining all that detail is too long and too detailed for a blog. Bridgeman's designs for Lodge Park are truly intricate and a delight of geometrical mathematics. I originally assumed Bridgeman just sketched things out with a pencil on a piece of paper, but clearly this is a project with careful designs and hidden principles underneath and implies a lot of surveying. It's been a real detective story to uncover some of this detail.I suspect there's more detail to find.
In my next piece, we'll see if Charles Bridgeman did something similar elsewhere. Watch. This. Space.